Dubai · Academic City District · Handover Q4 2028
A Binghatti First · Villa Community Golden Visa Eligible

Binghatti's first ever villa
community in Dubai.

As the city moves south, this is where it lands. A short drive from Downtown, DXB and the Marina — yet built on its own 17-million-square-foot masterplan, with its own beach, lagoon, retail and clubhouse.

Starting From
AED 4.2M
Payment Plan
60 / 40
Handover
Q4 2028
Scroll
First Ever Binghatti Villa Community The skyline brand brings its DNA to the ground for the first time. Architecturally collectable.
From AED 4.20M Resort-villa living at a fraction of comparable Dubai master-communities, where entry typically opens above AED 10M.
40% Green & Water 17M sqft masterplan with 40% open green spaces, a resort-style lagoon and 20,000+ mature trees.
Golden Visa Eligible 10-year UAE residency for investments above AED 2M — every unit in the line-up qualifies.
Metro Blue Line Future Dubai Metro Blue Line connectivity — direct uplift to access, demand, and long-term value.
Handover Q4 2028 Concrete delivery timeline with a structured 20 / 40 / 40 payment plan paced to construction.
17MSq Ft Masterplan
40%Open Green Space
20,000+Mature Trees
Q4 '28Handover Window
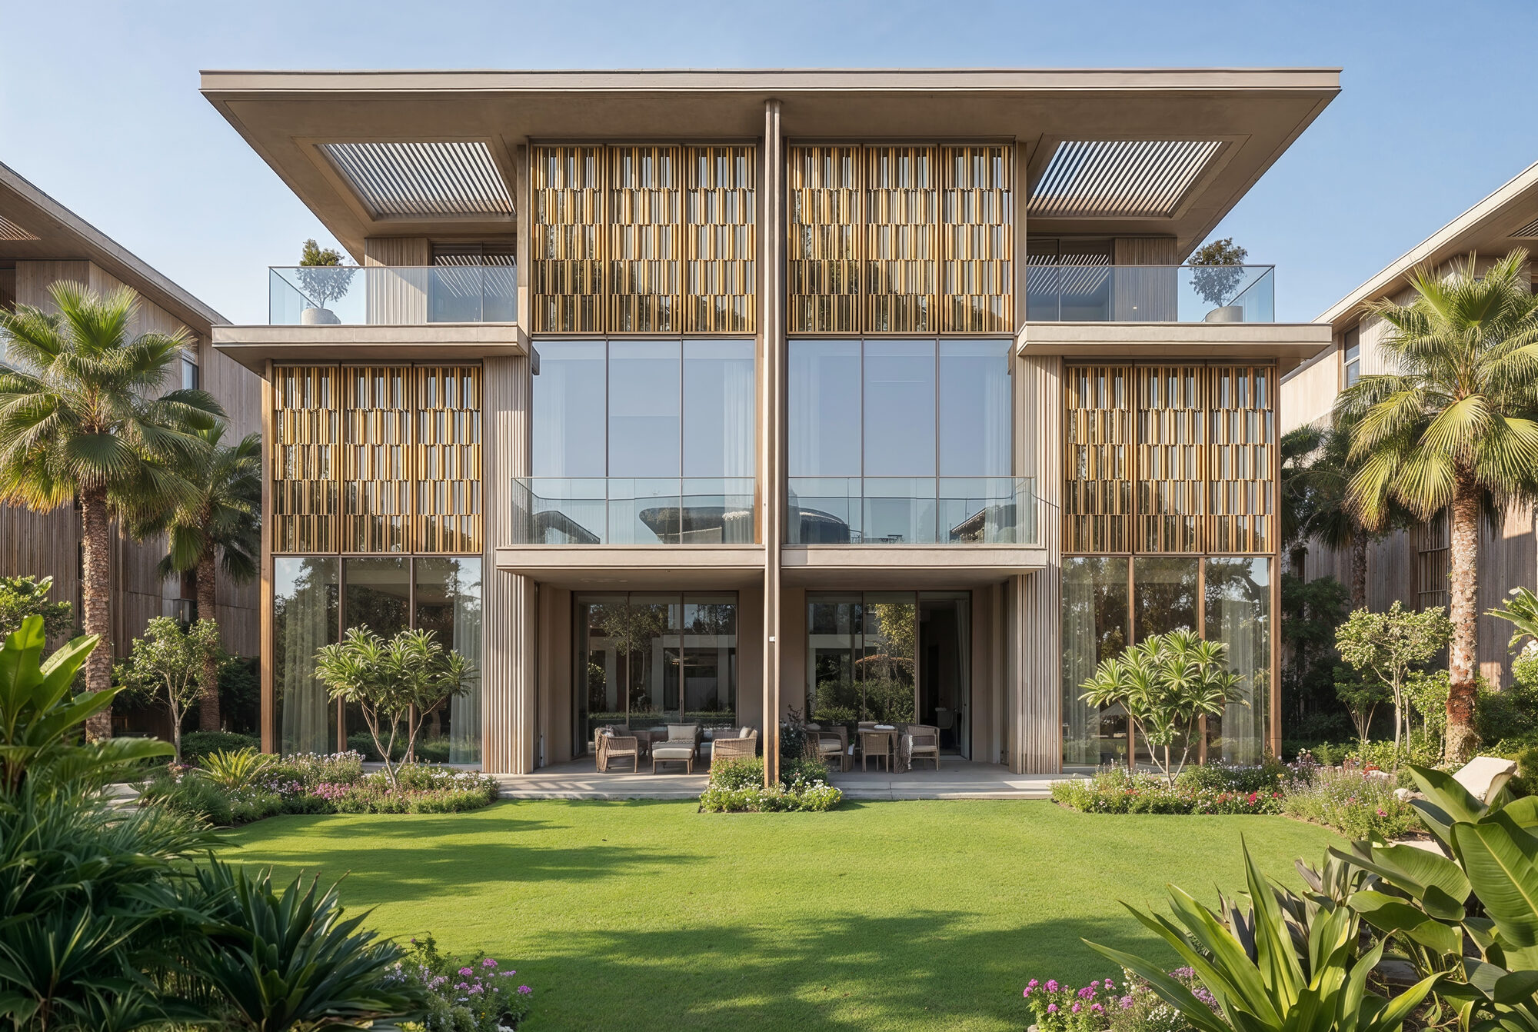
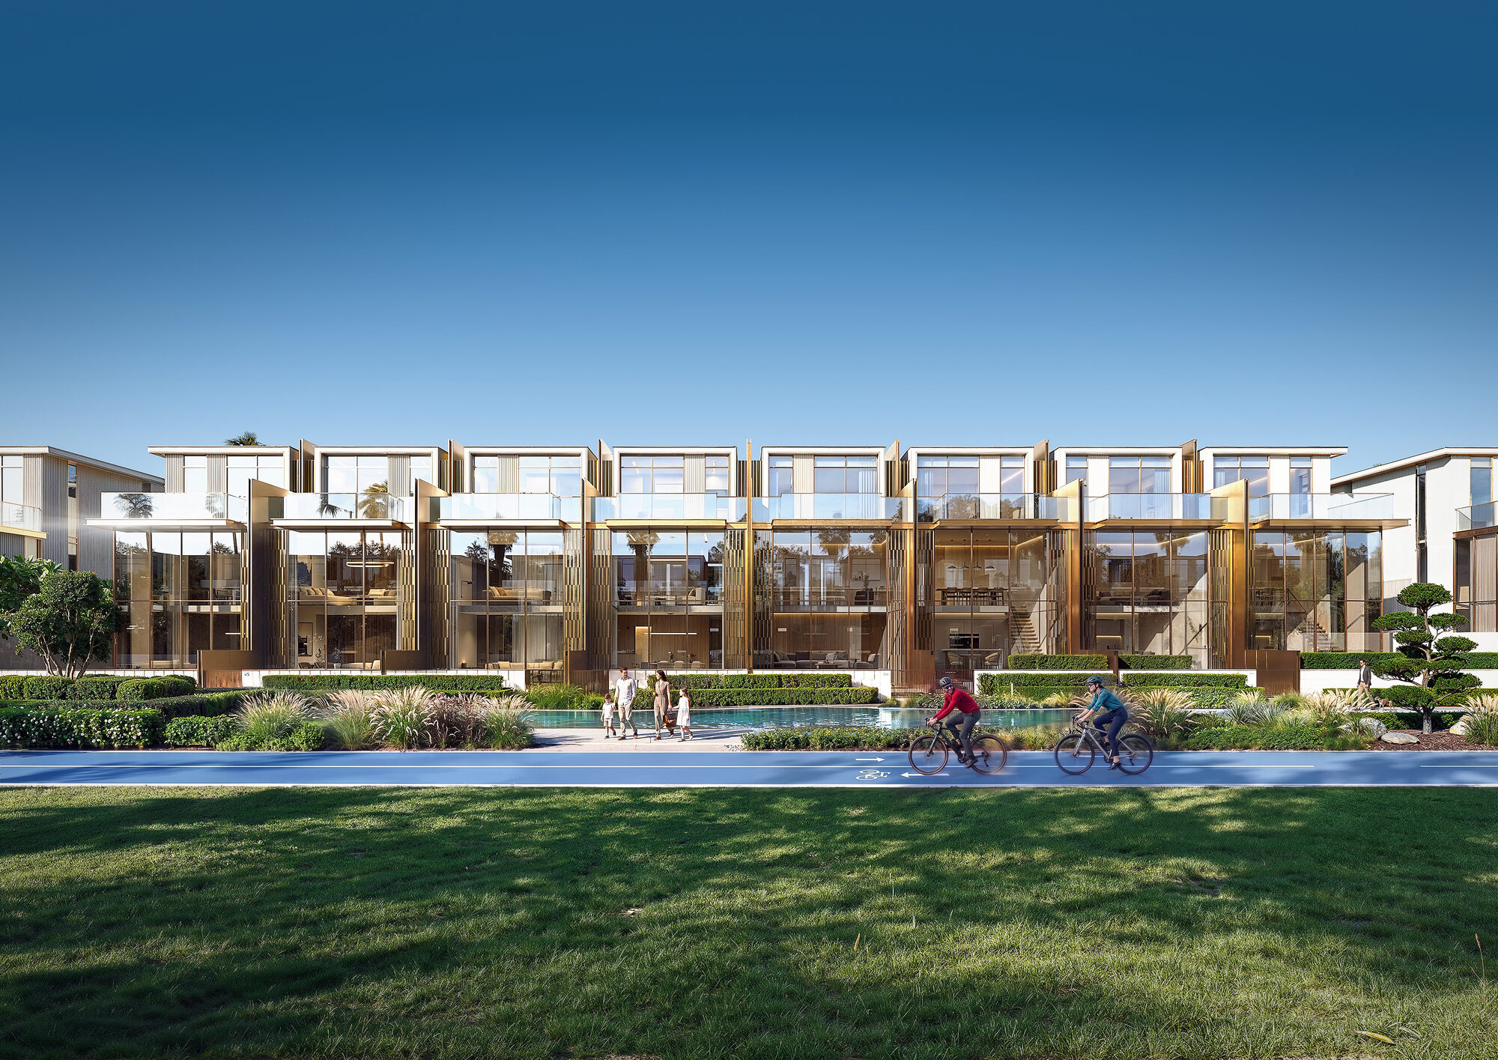
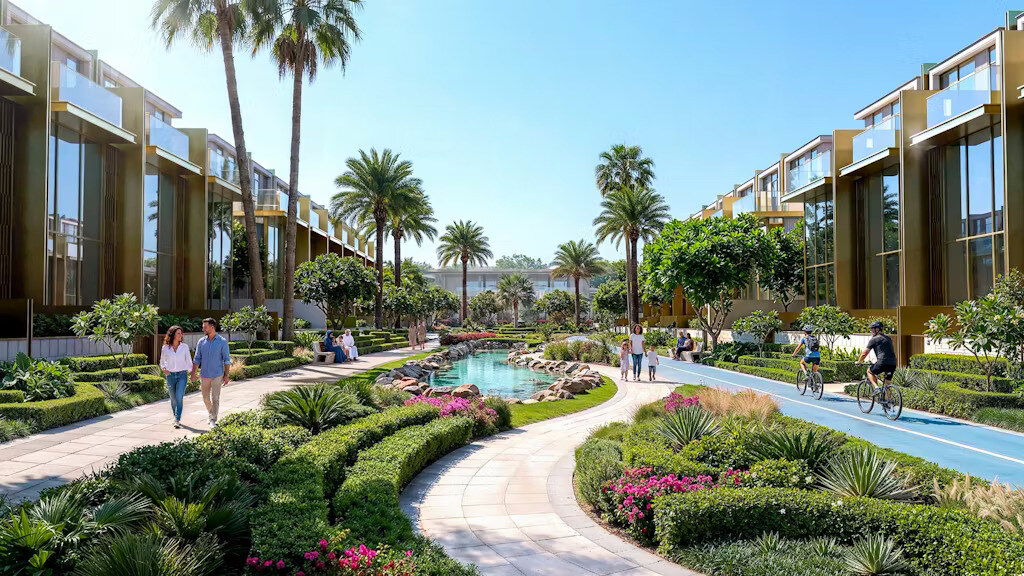
Tilal Binghatti villas with green corridors and bike path
The Project

Living was never meant to be a pursuit.

Binghatti's first ever villa community. For seventeen years our signature has shaped Dubai's skyline — Bugatti Residences, Mercedes-Benz Places, dozens more. Here, that DNA grounds itself across a seventeen-million-square-foot masterplan.

Resort-scale private pools, four-metre ceilings, eight-metre double-height living and ten-metre privacy setbacks redraw what a Dubai villa community can be. Mansion-grade grandeur, delivered.

Binghatti Developers Est. 2008
The Collection

Five typologies.
One continuous gesture.

From four-bedroom townhouses through standalone mansions to a single signature grand mansion — one architectural language, scaled across every aspiration.

Request Floor Plans
Pricing & Availability

Transparent pricing.
Live availability.

Starting prices and live availability across all five typologies. Floor-plan and view premiums apply per unit — request a personalised price list for the latest.

Typology Bedrooms Built-Up Area Plot Range Price From Availability
The VillaTier 01 · Townhouse
4 2,775 sqft 1,622 – 3,059 sqft AED 4.20M to 5.25M Now Selling
Premium VillaTier 02 · Twin Villa
5 2,824 sqft 2,013 – 3,353 sqft AED 5.10M to 6.03M Now Selling
Grand VillaTier 03 · Standalone
5 2,824 sqft 3,766 – 4,973 sqft AED 6.48M to 6.75M Final Releases
The MansionTier 04 · Standalone
6 4,162 sqft 2,826 – 6,333 sqft AED 6.90M to 8.30M Now Selling
Grand MansionTier 05 · Signature
6 6,814 sqft 5,817 sqft AED 16.69M Signature Edition

All prices in UAE Dirhams (AED), exclusive of 4% Dubai Land Department transfer fee, Oqood and trustee fees. Built-up areas are indicative and subject to final BUA certification on handover. Availability is live as of 13 May 2026 and may change without notice — request a unit-level price list for current inventory.

UAE
GOLDEN
VISA
Every typology qualifies for the 10-Year UAE Golden Visa.
All units in the Tilal Binghatti line-up exceed the AED 2M investment threshold for the UAE's 10-year residency programme — extending to spouse, children and parents. Apply post-handover with your title deed.
Speak to a Visa Advisor

Payment plan.

I. Stage 01 — On Booking 20% Months 1 & 2 10% on signing the Sale & Purchase Agreement, followed by a second 10% instalment thirty days later. 4% DLD and 0.11% admin fee due at pre-registration.
II. Stage 02 — During Construction 40% Quarterly · 9 instalments Nine instalments at three-month intervals — seven of 5% followed by two of 2.5% — pacing with the construction milestones through to substantial completion.
III. Stage 03 — On Completion 40% Project completion Final 40% payable on project completion. Title transfer at the Dubai Land Department on handover of the keys.
Subject to the terms & conditions of the Sale & Purchasing Agreement. Full instalment schedule available on request. Request Full Schedule
Ready to see the numbers on your unit? We'll calculate your exact schedule and send a personalised offer within 24 hours.
Interiors

Interiors that define how you live.

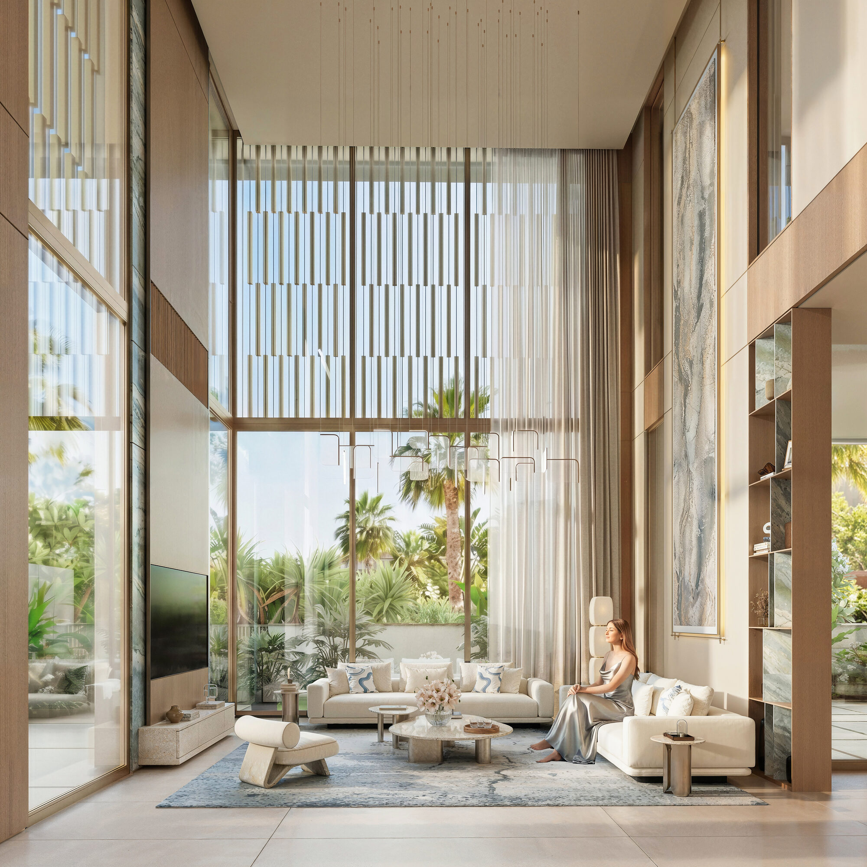
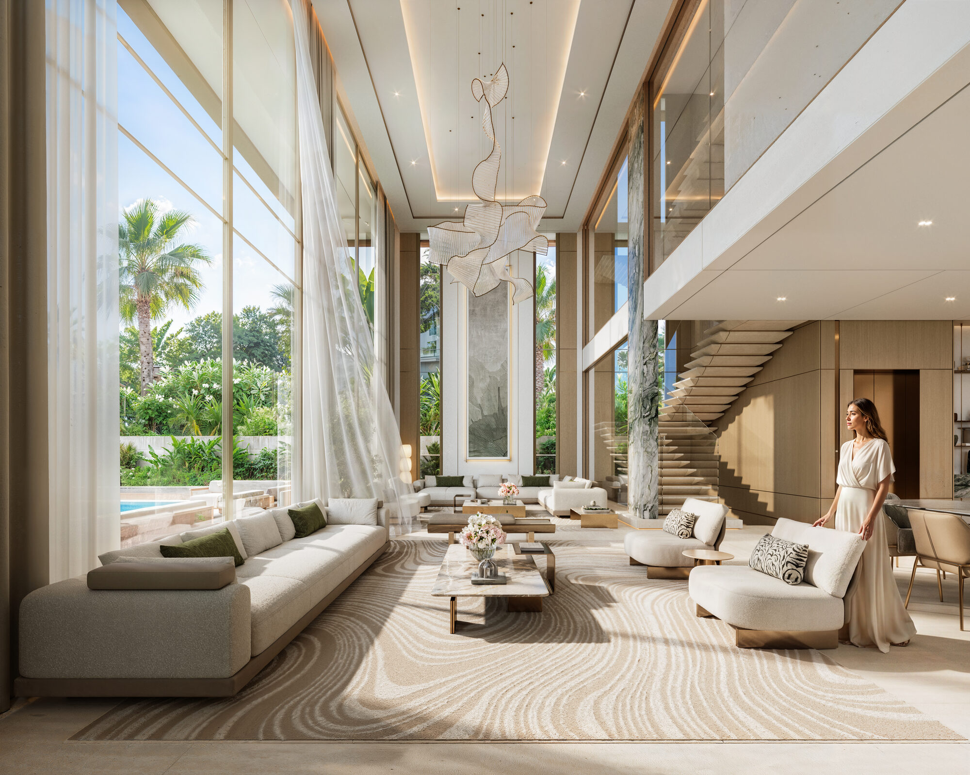
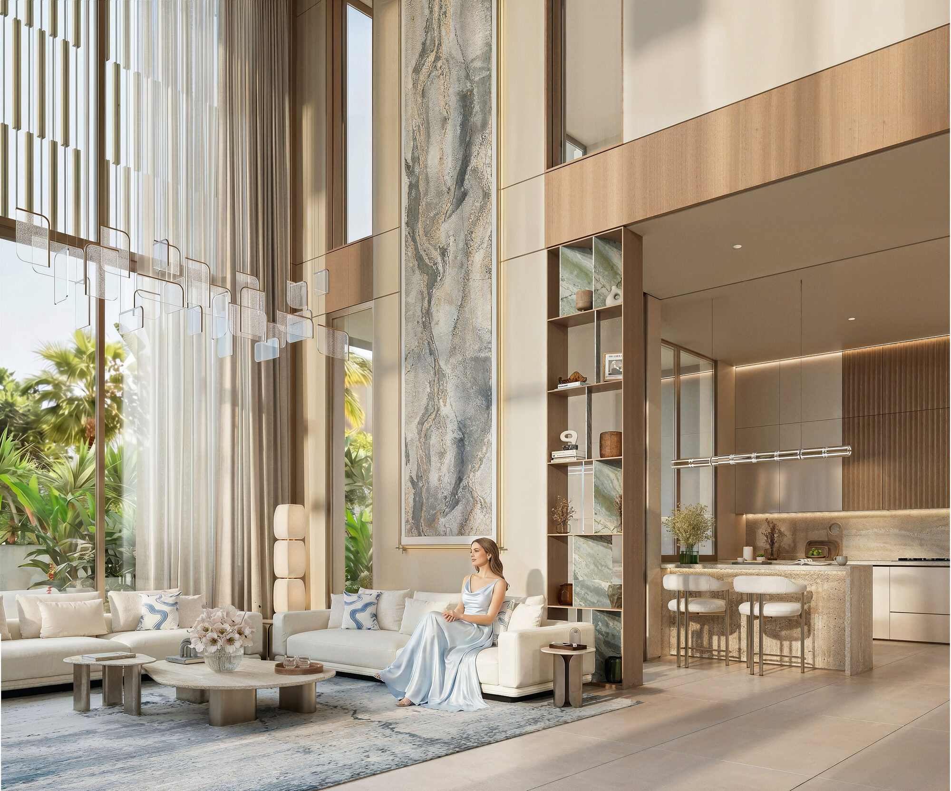
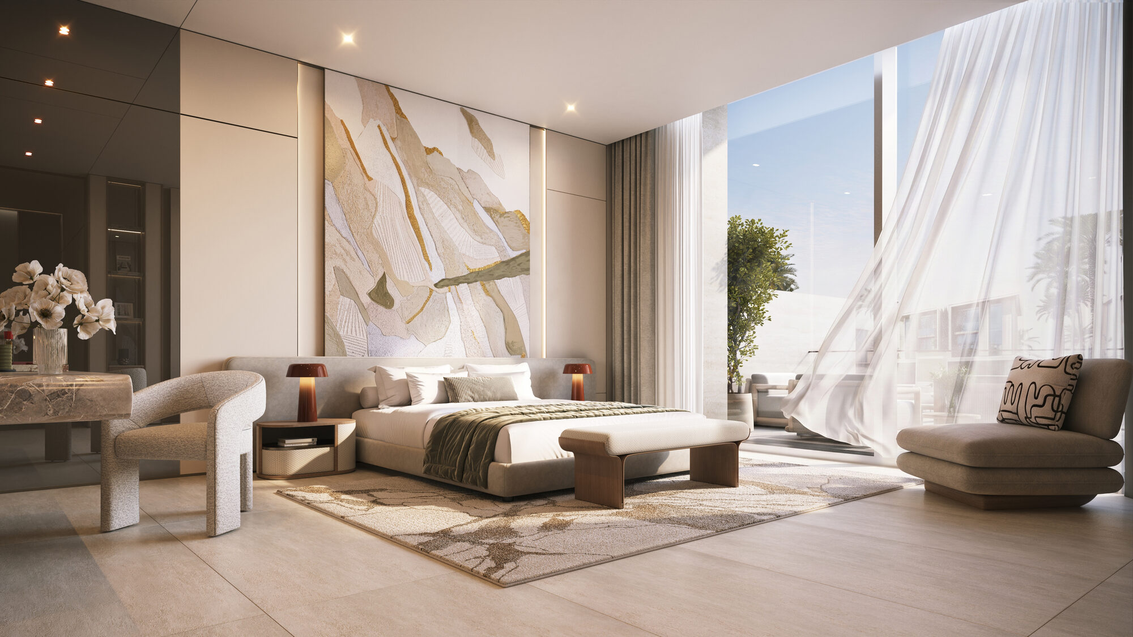
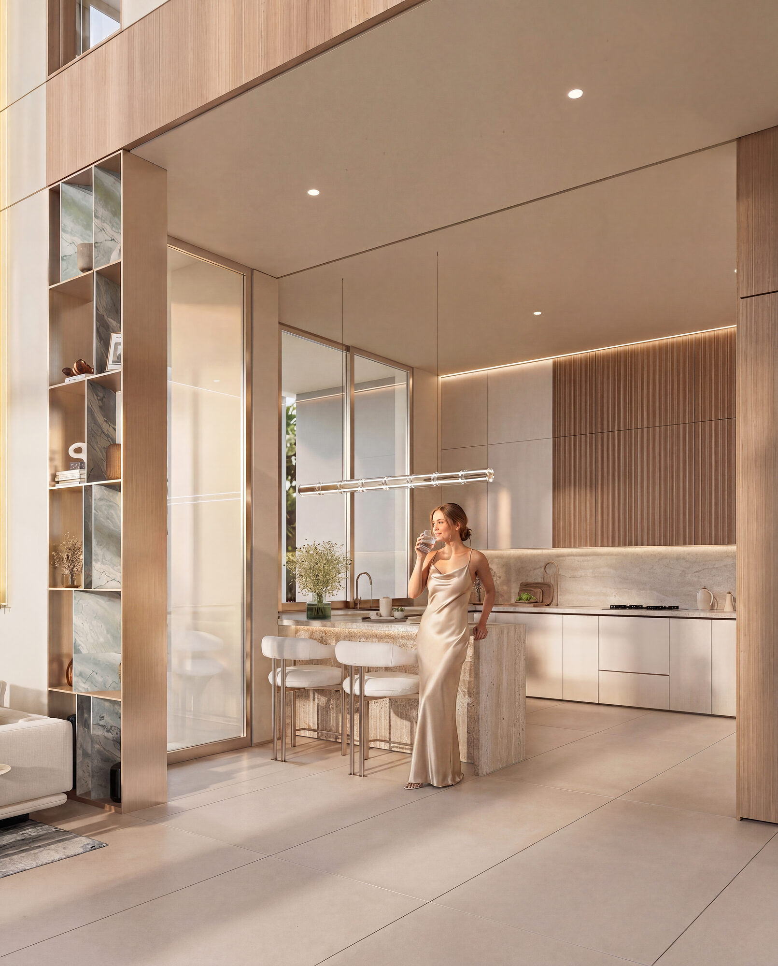
Step into expansive volumes designed to maximise space and flow. Double-height living areas invite natural light and a sense of openness throughout. Arabescato Orobico marble, light oak veneer, champagne hairline metal, white travertine — a material palette where comfort, elegance and function come together seamlessly.

8M Double-Height
Living Volume
Architecture

A horizontal expression of
our vertical signature.

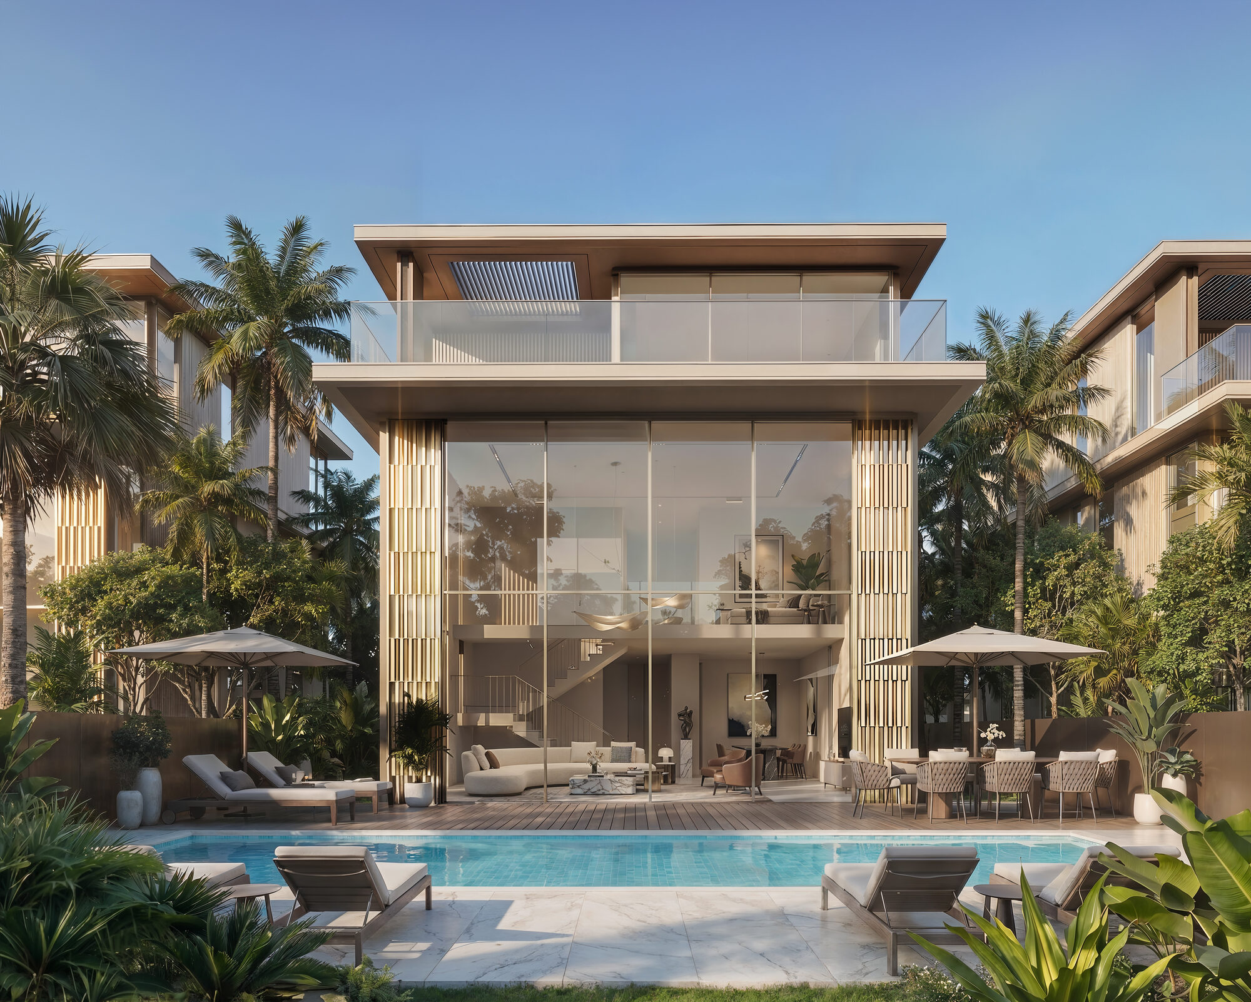
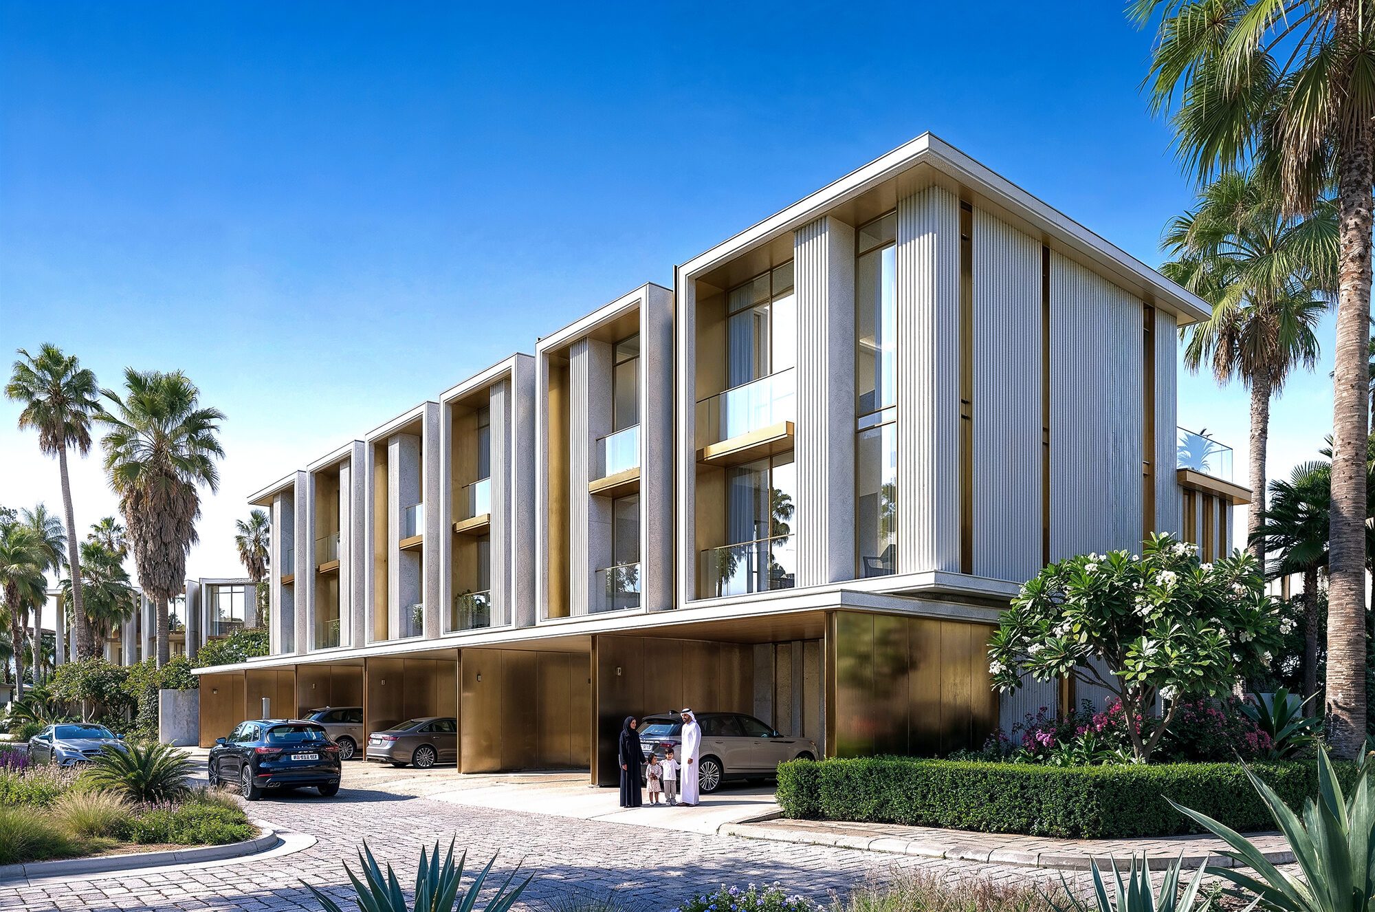
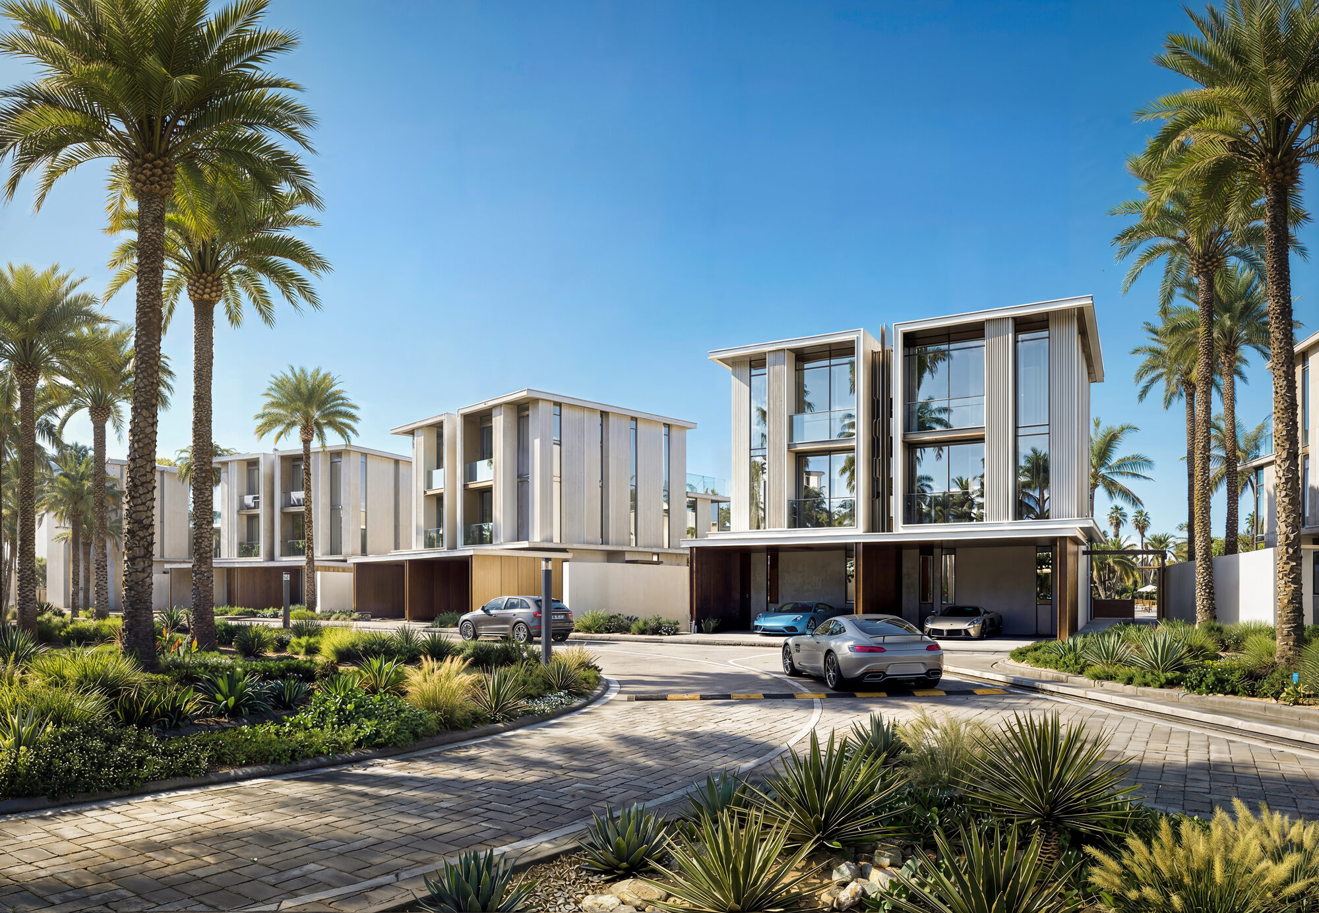
Modern, cubic volumes and clean lines — an exercise in precision. Expansive crystalline glass facades and illuminated structural columns create a glowing lantern effect at night, emphasising structural height at eye level. The same DNA, grounded.

4.5 × 10M Resort-Scale
Private Pool
Amenities Ecosystem

A world of 50+ amenities,
placed with purpose.

An environment where every experience is built into your lifestyle. From immersive water elements to curated wellness and recreation zones, every amenity is placed with purpose.

01 — Aira Realm Central Park & Green Corridors A 1.6 km cycling and jogging track threading the masterplan, anchored by 20,000+ mature trees. 1.6 km · 20,000+ trees
02 — The Sunken Pearl 12,000 sqm Artificial Shore An artificial beach destination with a wave-generation system, floating cabanas and shaded boardwalks. 12,000 sqm · wave-generated
03 — Alwaha Swimmable Lakes A second premium water layer beyond standard lagoons — exclusive, slow, residents-only. Residents-only · Multiple lakes
04 — Retail Boulevard A Walkable Day-to-Day Five to ten minutes on foot from every front door — F&B, retail and the everyday, designed in.
05 — The Clubhouse Wellness, Pool & Lounge A members-grade clubhouse anchoring the social rhythm of the community.
06 — Family Infrastructure Nursery · Clinics · Mosque Schools, clinics, pet parks, meditation gardens — every routine within walking distance.
See the full amenities deck. Download the brochure for the complete 50+ amenities breakdown across the masterplan.
Location

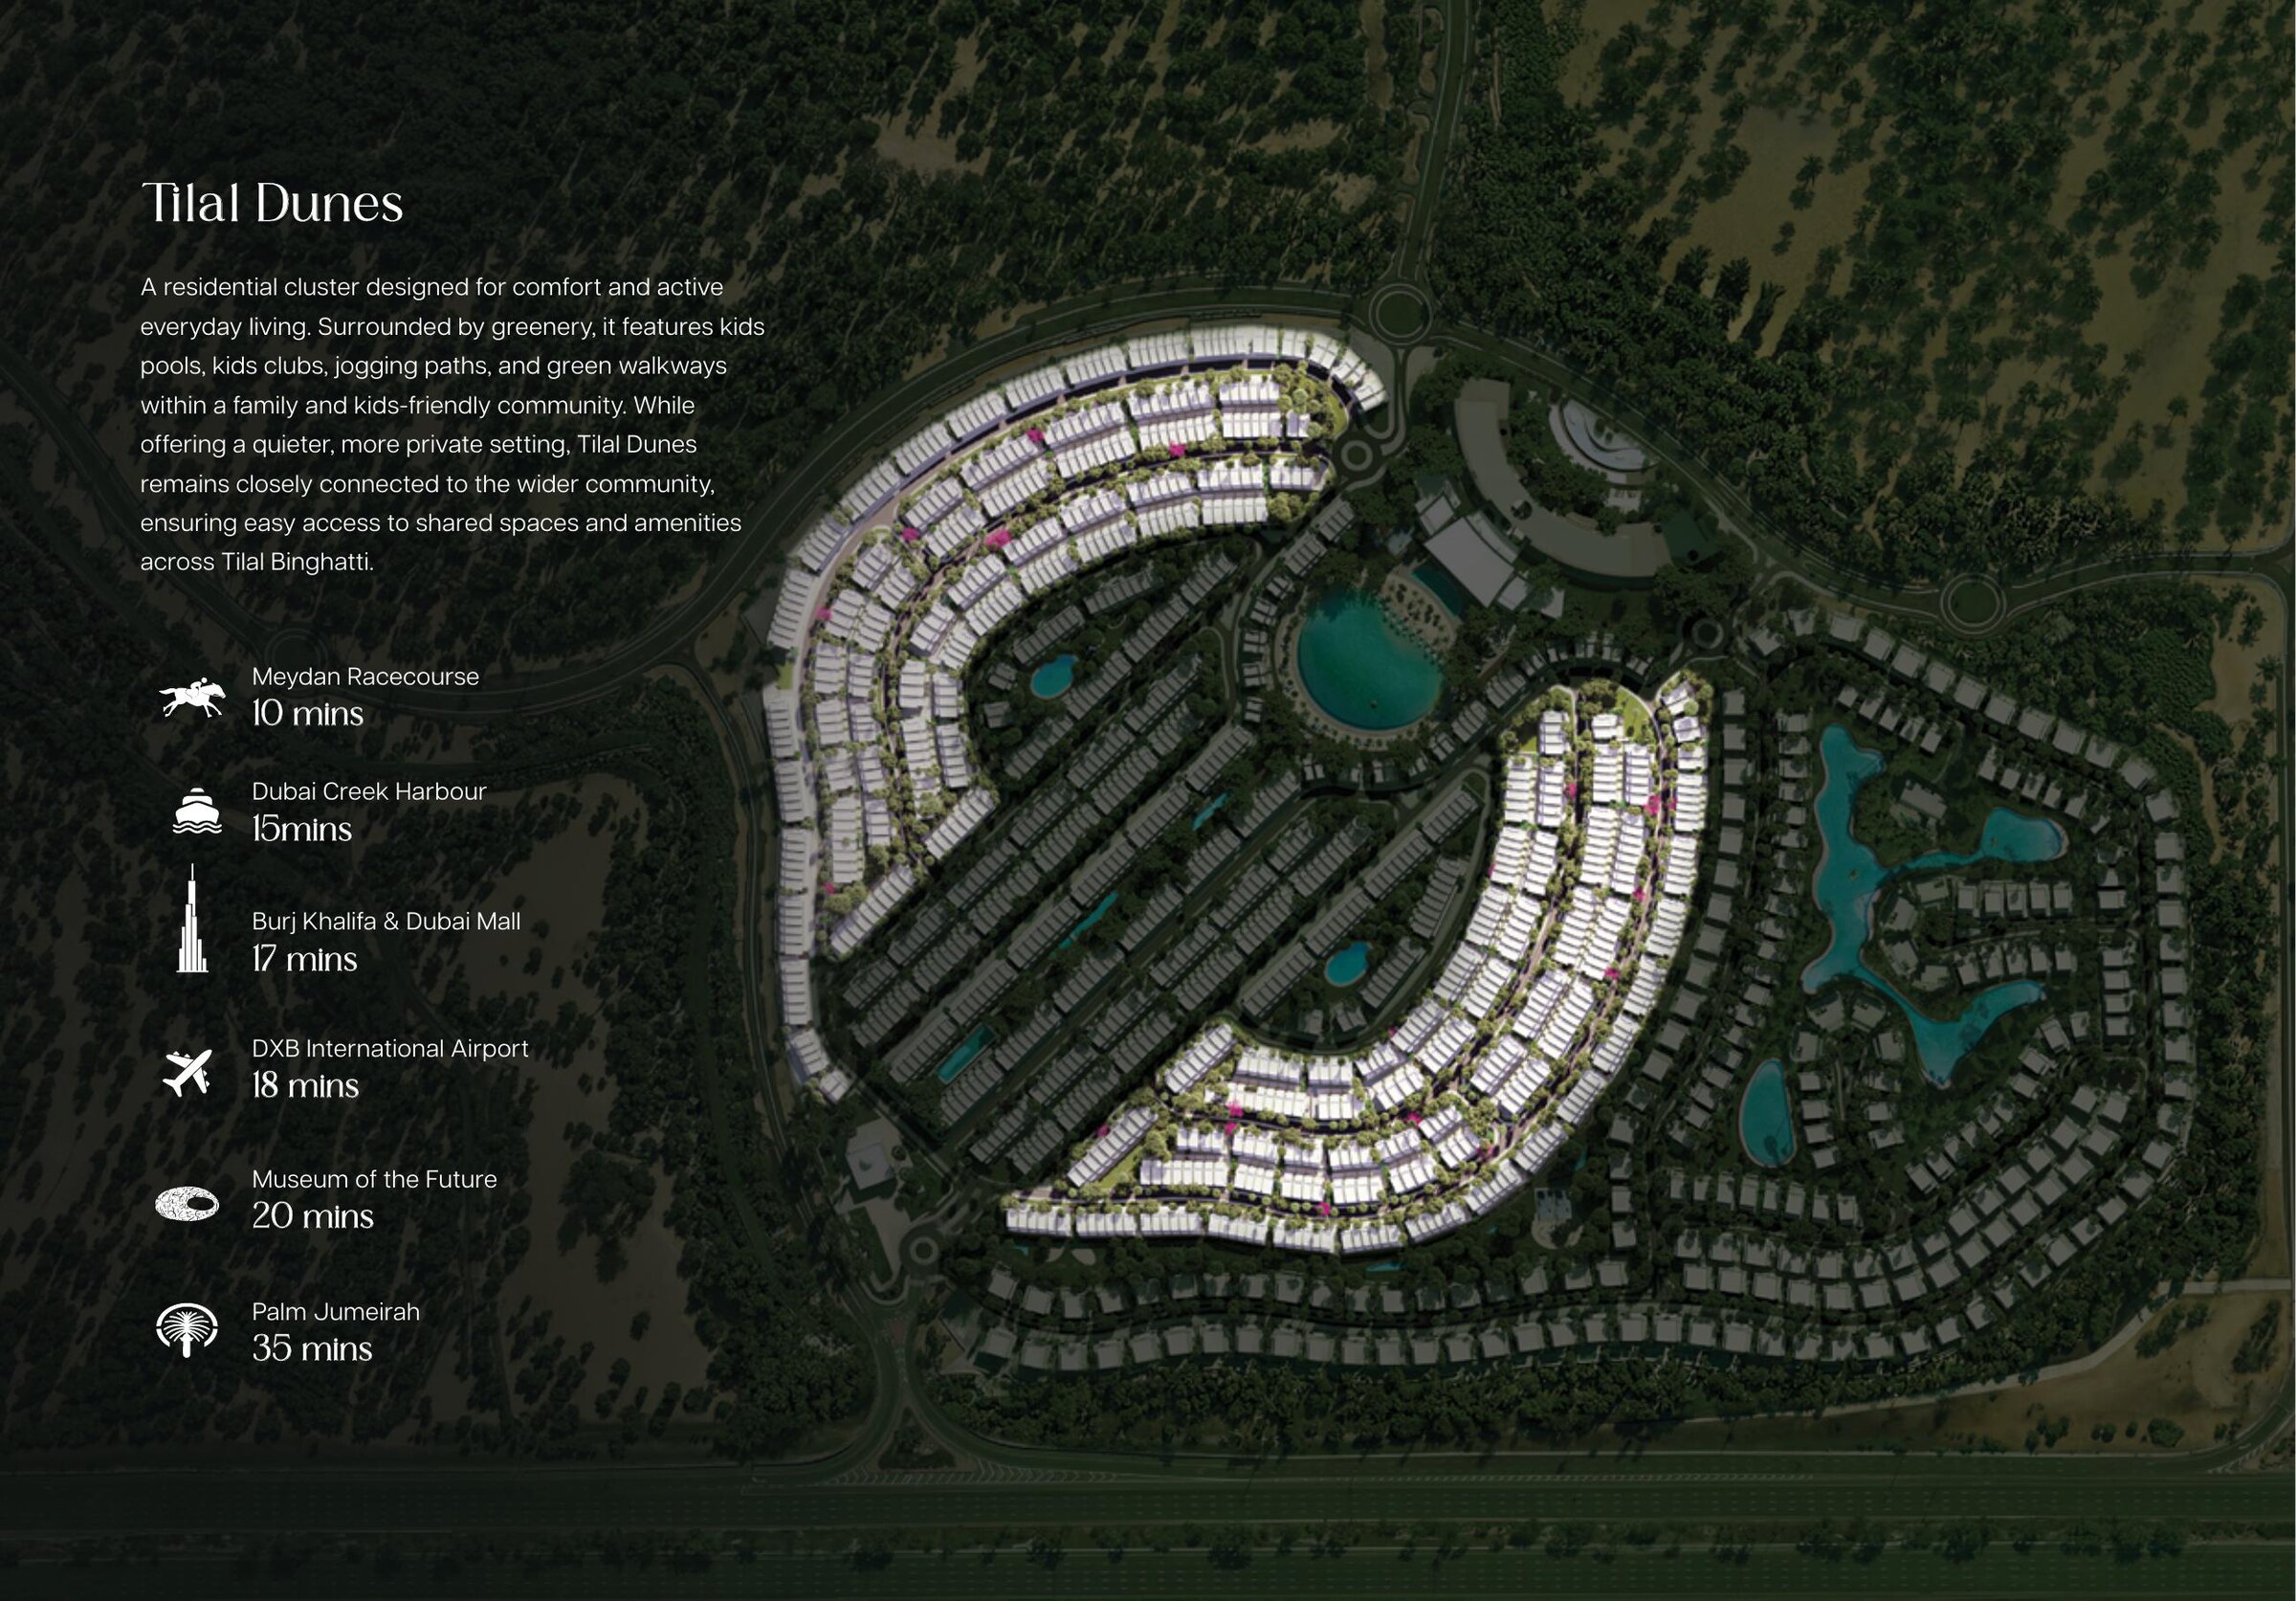
17 minutes from
the Burj Khalifa.

Adjacent to Academic City, with direct access to Downtown, DXB, and the city's major arterials. A masterplan built on its own infrastructure, yet minutes from everything that matters.

Future Dubai Metro · Blue Line
Aerial view of Tilal Binghatti showing the masterplan and proximity to Dubai landmarks
10minMeydan Racecourse
15minDubai Creek Harbour
17minBurj Khalifa & Dubai Mall
18minDXB International Airport
20minMuseum of the Future
35minPalm Jumeirah
Want to see the site for yourself? Book a private site visit with Indiana, your advisor — virtual or in-person.
Frequently Asked

Tilal Binghatti, answered.

Common questions about pricing, payment plans, location, Golden Visa eligibility and the buying process. For anything not covered, WhatsApp Indiana.

What is Tilal Binghatti?

Tilal Binghatti is Binghatti's first ever villa community — a 17-million-square-foot masterplan in Dubai with five villa typologies, from 4-bedroom townhouses to a signature Grand Mansion. The masterplan includes the 12,000 sqm Sunken Pearl artificial shore, a 1.6 km cycling track, swimmable lakes and 50+ amenities.

How much do Tilal Binghatti villas cost?

Prices start from AED 4.20M for a 4-bedroom Villa. Premium 5-bed villas open at AED 5.10M, Grand Villas at AED 6.48M, 6-bed Mansions at AED 6.90M, and the signature Grand Mansion is AED 16.69M.

When is the Tilal Binghatti handover?

Handover is scheduled for Q4 2028. Construction is paced to a 60/40 payment plan, with the final 40% payable on project completion.

What is the payment plan?

A 60/40 payment plan: 20% in the first 60 days (10% on SPA signing plus 10% one month later), 40% across nine quarterly construction milestones, and the final 40% on project completion. A 4% DLD fee plus 0.11% admin fee are due at pre-registration.

Where is Tilal Binghatti located?

Tilal Binghatti is in Dubai, adjacent to Academic City. It's 17 minutes from Burj Khalifa and Dubai Mall, 18 minutes from DXB, 15 minutes from Dubai Creek Harbour, and 10 minutes from Meydan. The future Dubai Metro Blue Line adds direct rail connectivity.

Is it eligible for the UAE Golden Visa?

Yes — every typology exceeds the AED 2M threshold for the UAE 10-year Golden Visa. The visa extends to spouse, children and parents, and is applied for post-handover with your title deed.

Who is the developer?

Binghatti Developers — the Dubai developer behind Bugatti Residences, Mercedes-Benz Places and dozens of other branded residences. Tilal Binghatti is Binghatti's first ground-up villa community.

Who do I contact to buy?

Tilal Binghatti is marketed by White & Co Real Estate, a RERA-licensed broker. Call Indiana Jones, Off Plan Advisor, on +971 58 578 9028 or WhatsApp directly.

Register Interest

Begin the conversation.

Pricing, floor plans and private previews are released on request. Indiana — your advisor at White & Co — will be in touch within 24 hours.

By submitting, you agree to be contacted by Indiana Jones — a licensed real estate broker at White & Co, authorised to sell Binghatti properties. Your information will not be shared with third parties.
WhatsApp
WhatsApp Call Indiana